

A historical palazzo,
with all modern comforts
-
Hidden in plain sight in the heart of Lequile’s historic centre, Palazzo San Vito is entered through a grand wooden door. Once you cross the threshold from the street, a sanctuary of past and present awaits.
Palazzo San Vito opens first into a large open-air portico and courtyard lined with luscious plants, which beckon you forwards and inside. There, you step through to a sweeping foyer, where vaulted ceilings, a decorative stone fireplace, and plush lounge chairs, immediately set the tone for the rest of the estate; grand, luxurious yet effortlessly homely.
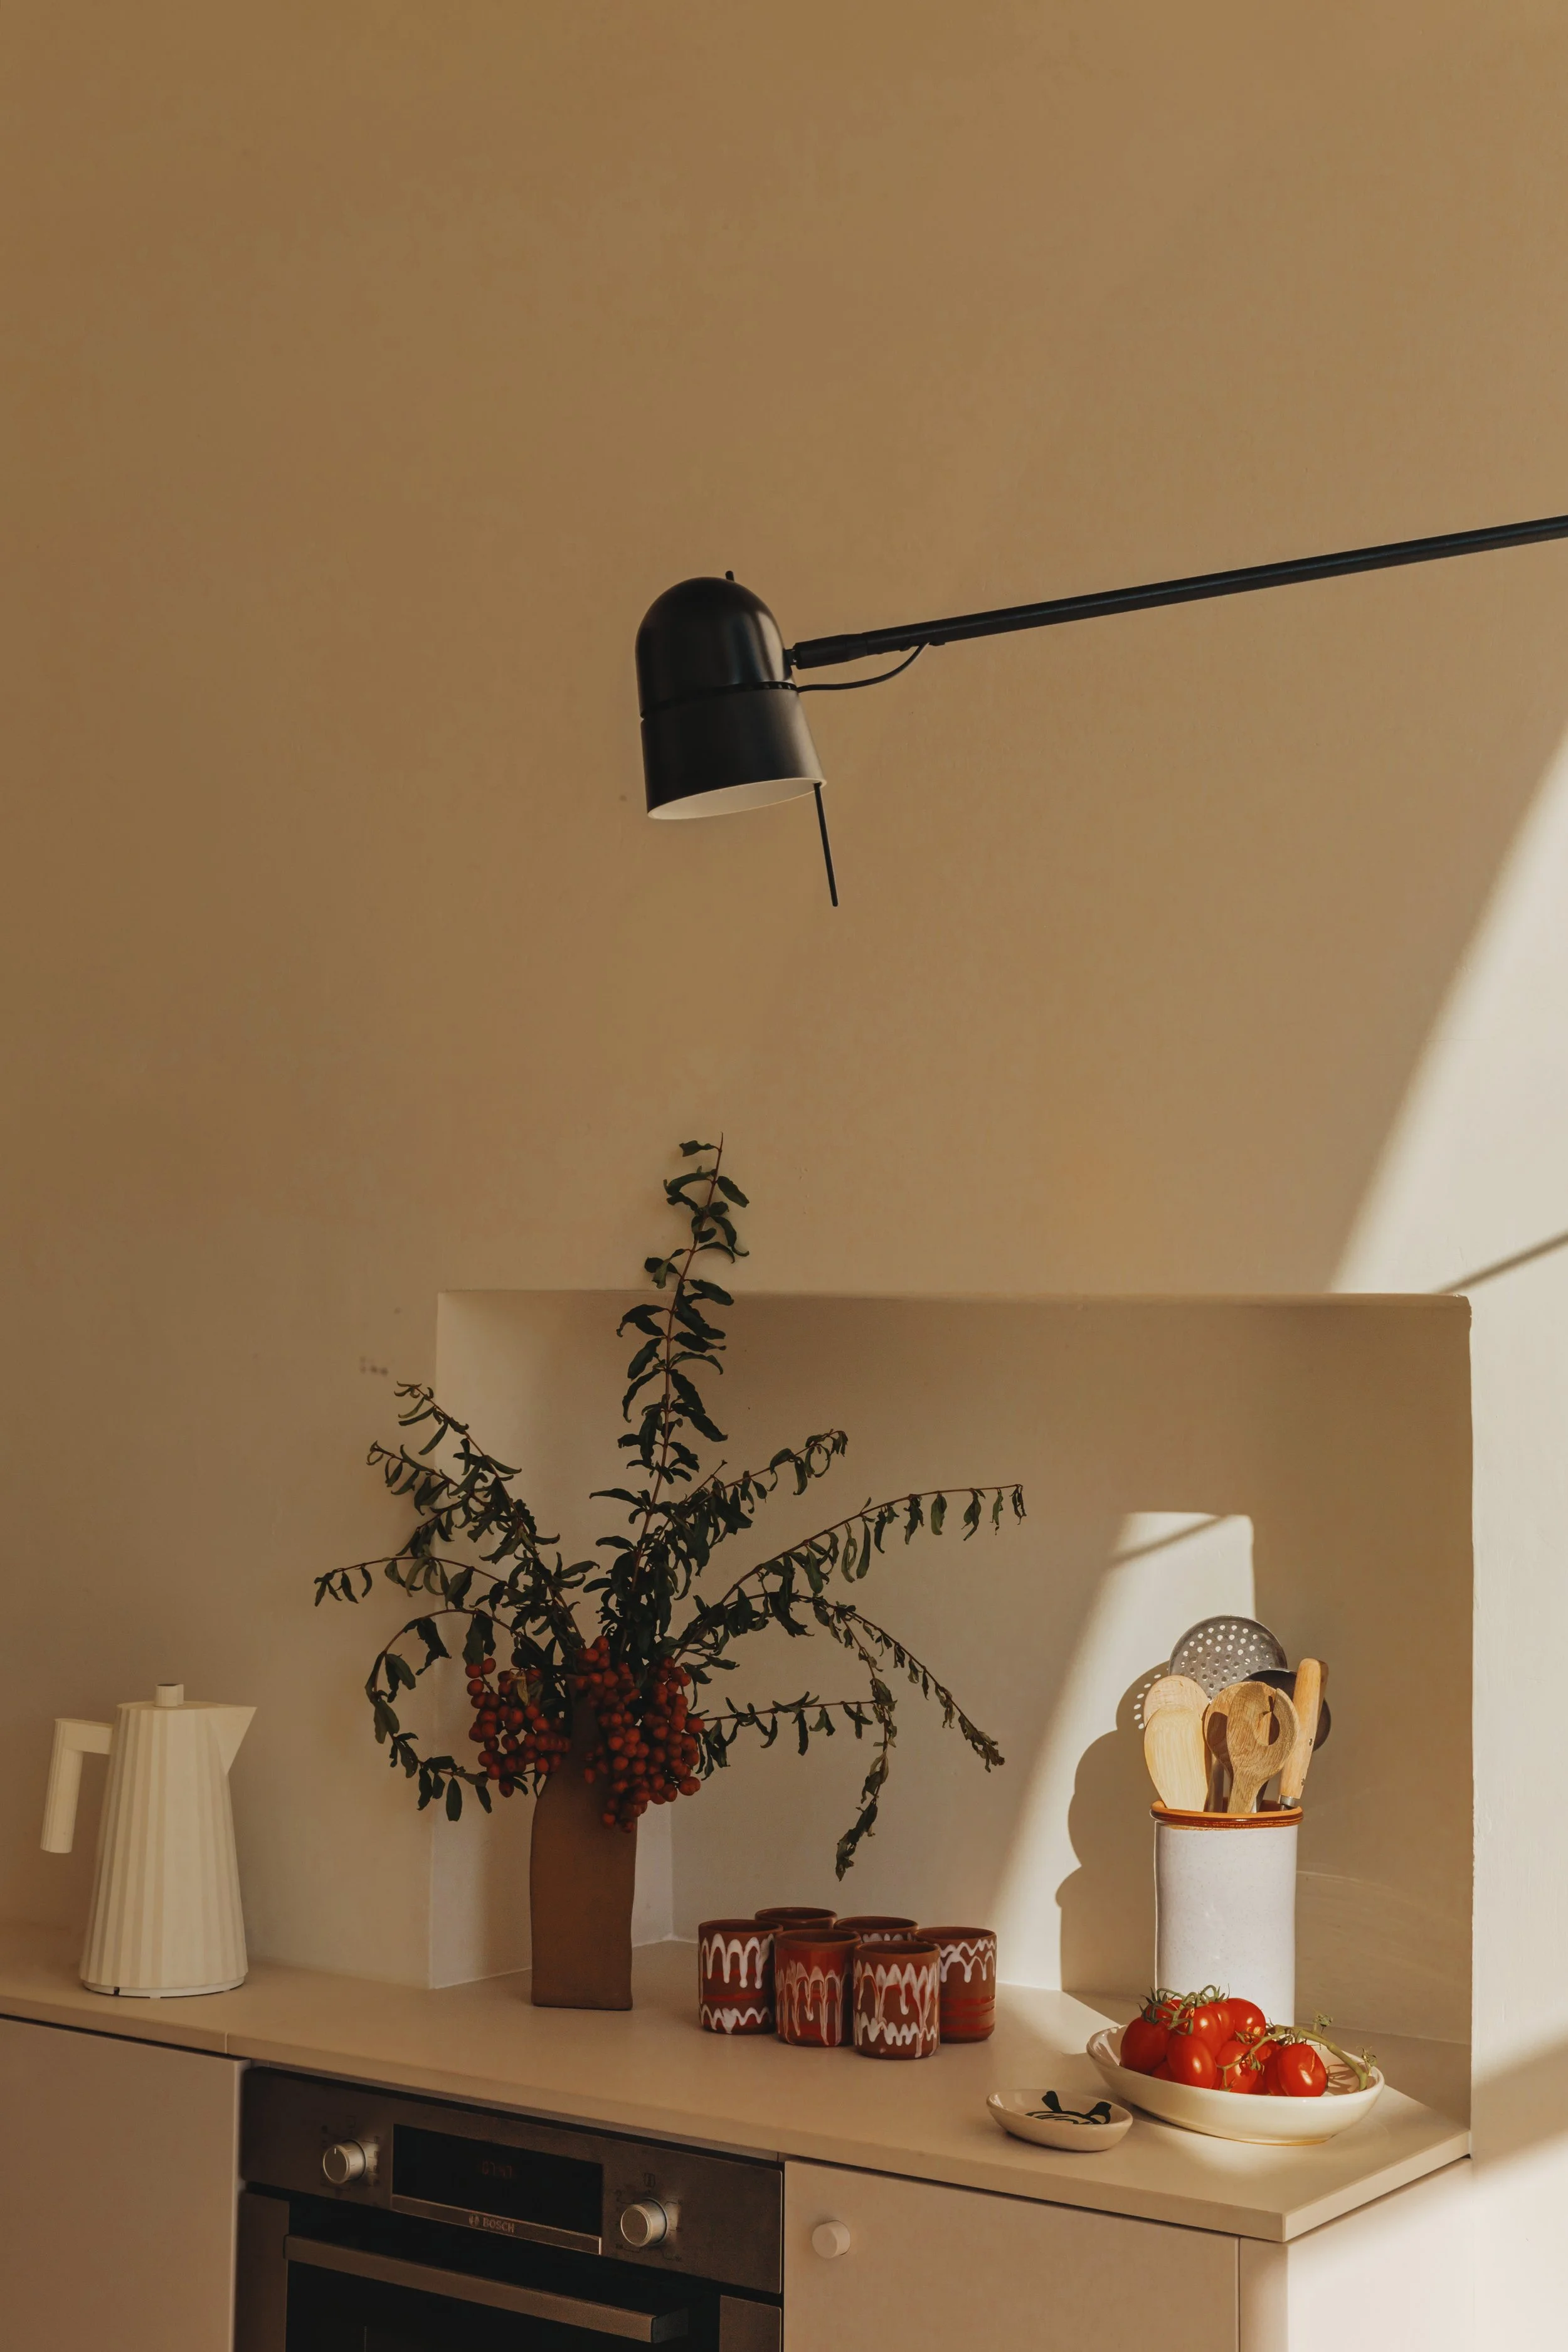
Straight ahead is the palazzo’s beating heart, its vast dining room, which connects in an open plan to a sociable, state-of-the-art kitchen, pantry, and guest bathroom. Huge glass windows line the far wall, overlooking the verdant gardens while pulling the outside airiness and characteristic Apulian light inside. Where possible, original 19th-century features remain — the star-shaped vaulted ceiling, the carved stone friezes, the tiled floors — enhanced by custom-made contemporary furnishings, such as the extensive dining table. Its cooling wood and stainless steel detailing changes tone as the sunlight streaming in shifts throughout the day. Its great dimension welcomes endless plates of food carried with ease from the kitchen island behind it. As the meal comes to an end, guests intuitively float towards the drinks room on the right hand side, complete with velvet seats, atmospheric lighting, and a stainless steel bar to mix cocktails while continuing conversations within a new setting.
Back in the entrance hall, which is also accessed via the kitchen pantry, an entryway on the right leads into the tranquil garden room. Now, it is a lounge space, centred around a sunken seating area bedecked with gravel, potted plants, and cosy cushions. With direct access to the garden, the space acts as a cooling respite on the hottest summer afternoons, as well as a cosy den on the rainier or colder days in Puglia’s autumn and winter months.
Behind the garden room is another living area with soothing green sofas that reflect Palazzo San Vito’s continuous dialogue with nature. It is an intentionally minimalist room designed for contemplative reflection and relaxation.
-
Palazzo San Vito’s four bedrooms are spread across two wings of the house. Each features a comfortable double bed (180×200) dressed in exquisite linen and an ensuite bathroom with a walk-in shower, cooling cement-tile floors, custom-designed sinks, and polished brass fittings.
The master bedroom is accessed via the living room with green sofas. Beyond its large ensuite, it is completed with an additional al fresco shower room perfect for cooling off on hot summer days. The second bedroom is entered from the garden room, and was likely the family chapel of the original 19th-century owners.
On the other side of the palazzo, the third bedroom is found via a hallway leading from the kitchen pantry or via that same external courtyard where the master is. The fourth and final bedroom, whose ensuite features a bathtub is next door, accessible externally from the courtyard or the portico.
For young families, the bedrooms have plenty of space to comfortably fit a baby crib. Contemporary furnishings complement the original vaulted ceilings, floors and textured stone. Palazzo San Vito’s bedrooms are designed for a good night’s sleep as well as moments of calming respite throughout the day.
-
Palazzo San Vito’s enchanting garden is accessed via a glass door leading from the kitchen, where a long table is positioned just beyond, adding ease and comfort to the al fresco dining set up.
At the end of the garden is the alluring pool, an impressive size considering the villa’s location in the middle of town.
On one side, flat mattresses invite you to sprawl under the sun while on the other, comfortable deckchairs are shaded by chic umbrellas. Centuries-old orange groves, a eucalyptus tree, a pristine lawn, and other carefully positioned plants scent the air and create more hidden nooks to escape to.
Further lounge chairs and tables are dotted around the garden, offering both sociability or solitude to guests. The pool area is completed by an outdoor shower for post-swim rinses within this sun-dappled sanctuary.

Entrance room

Kitchen

Dining area

Kitchen, stovetop with gas burner.
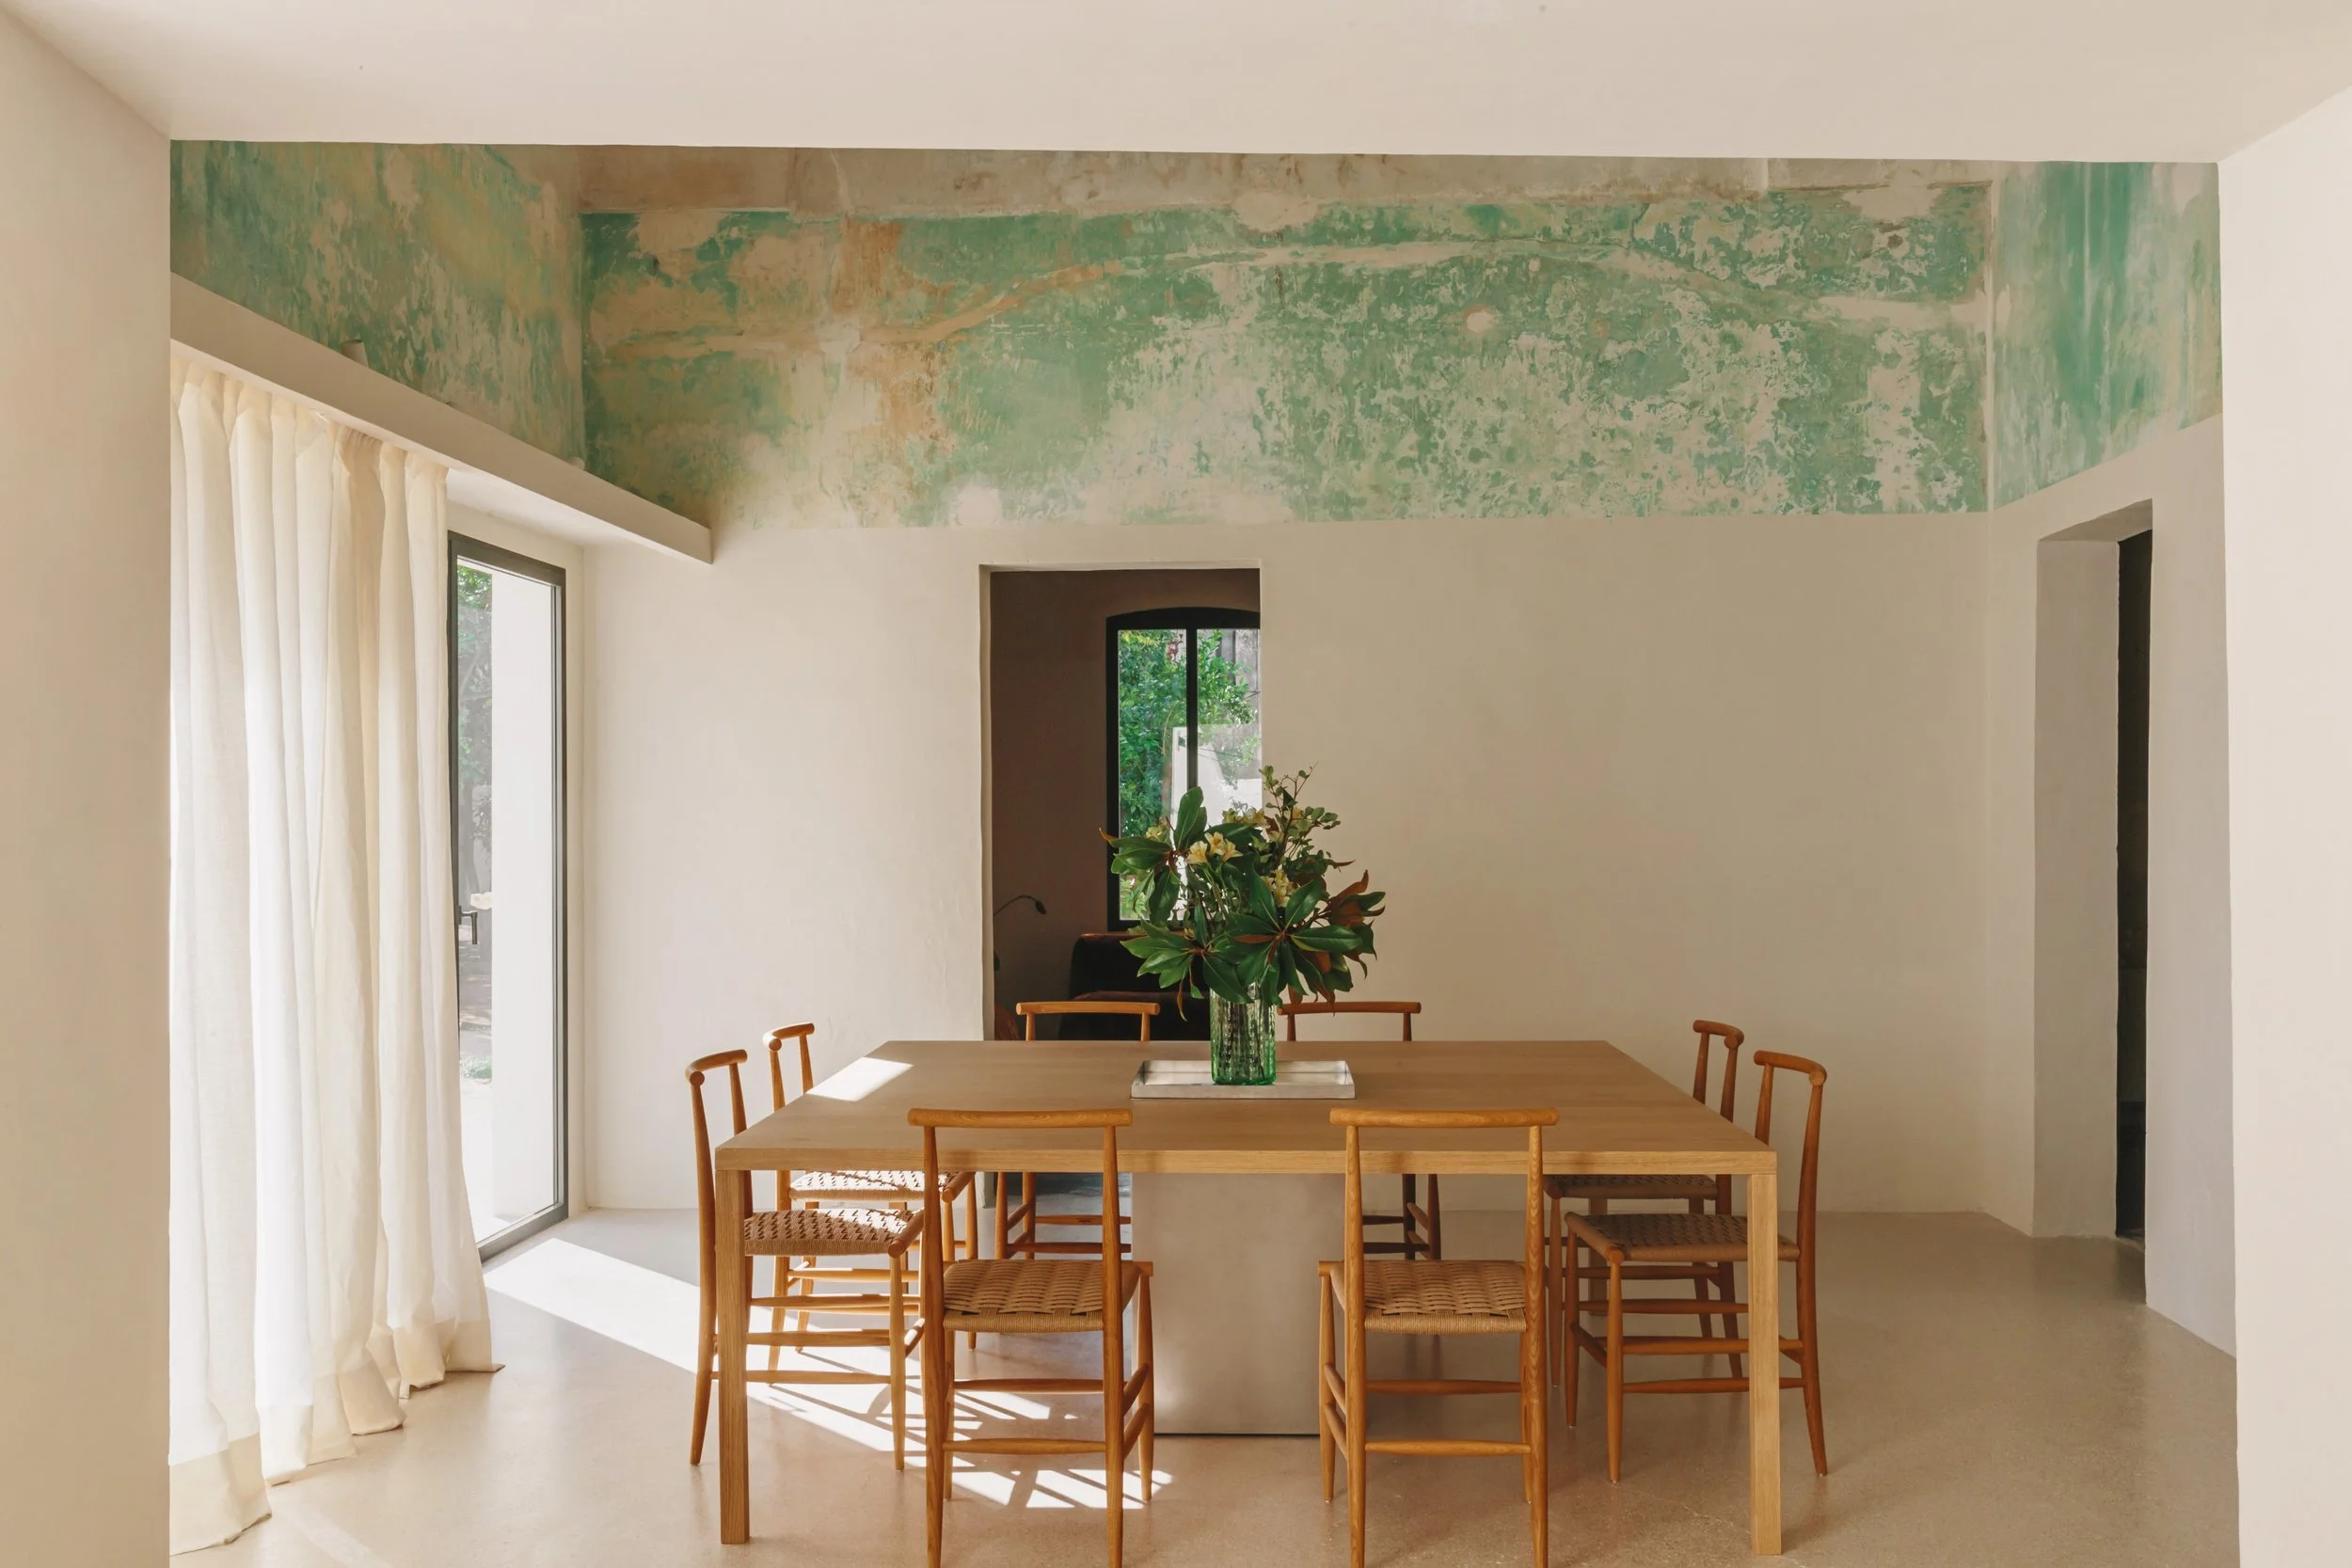
Dining area with a large table for 8
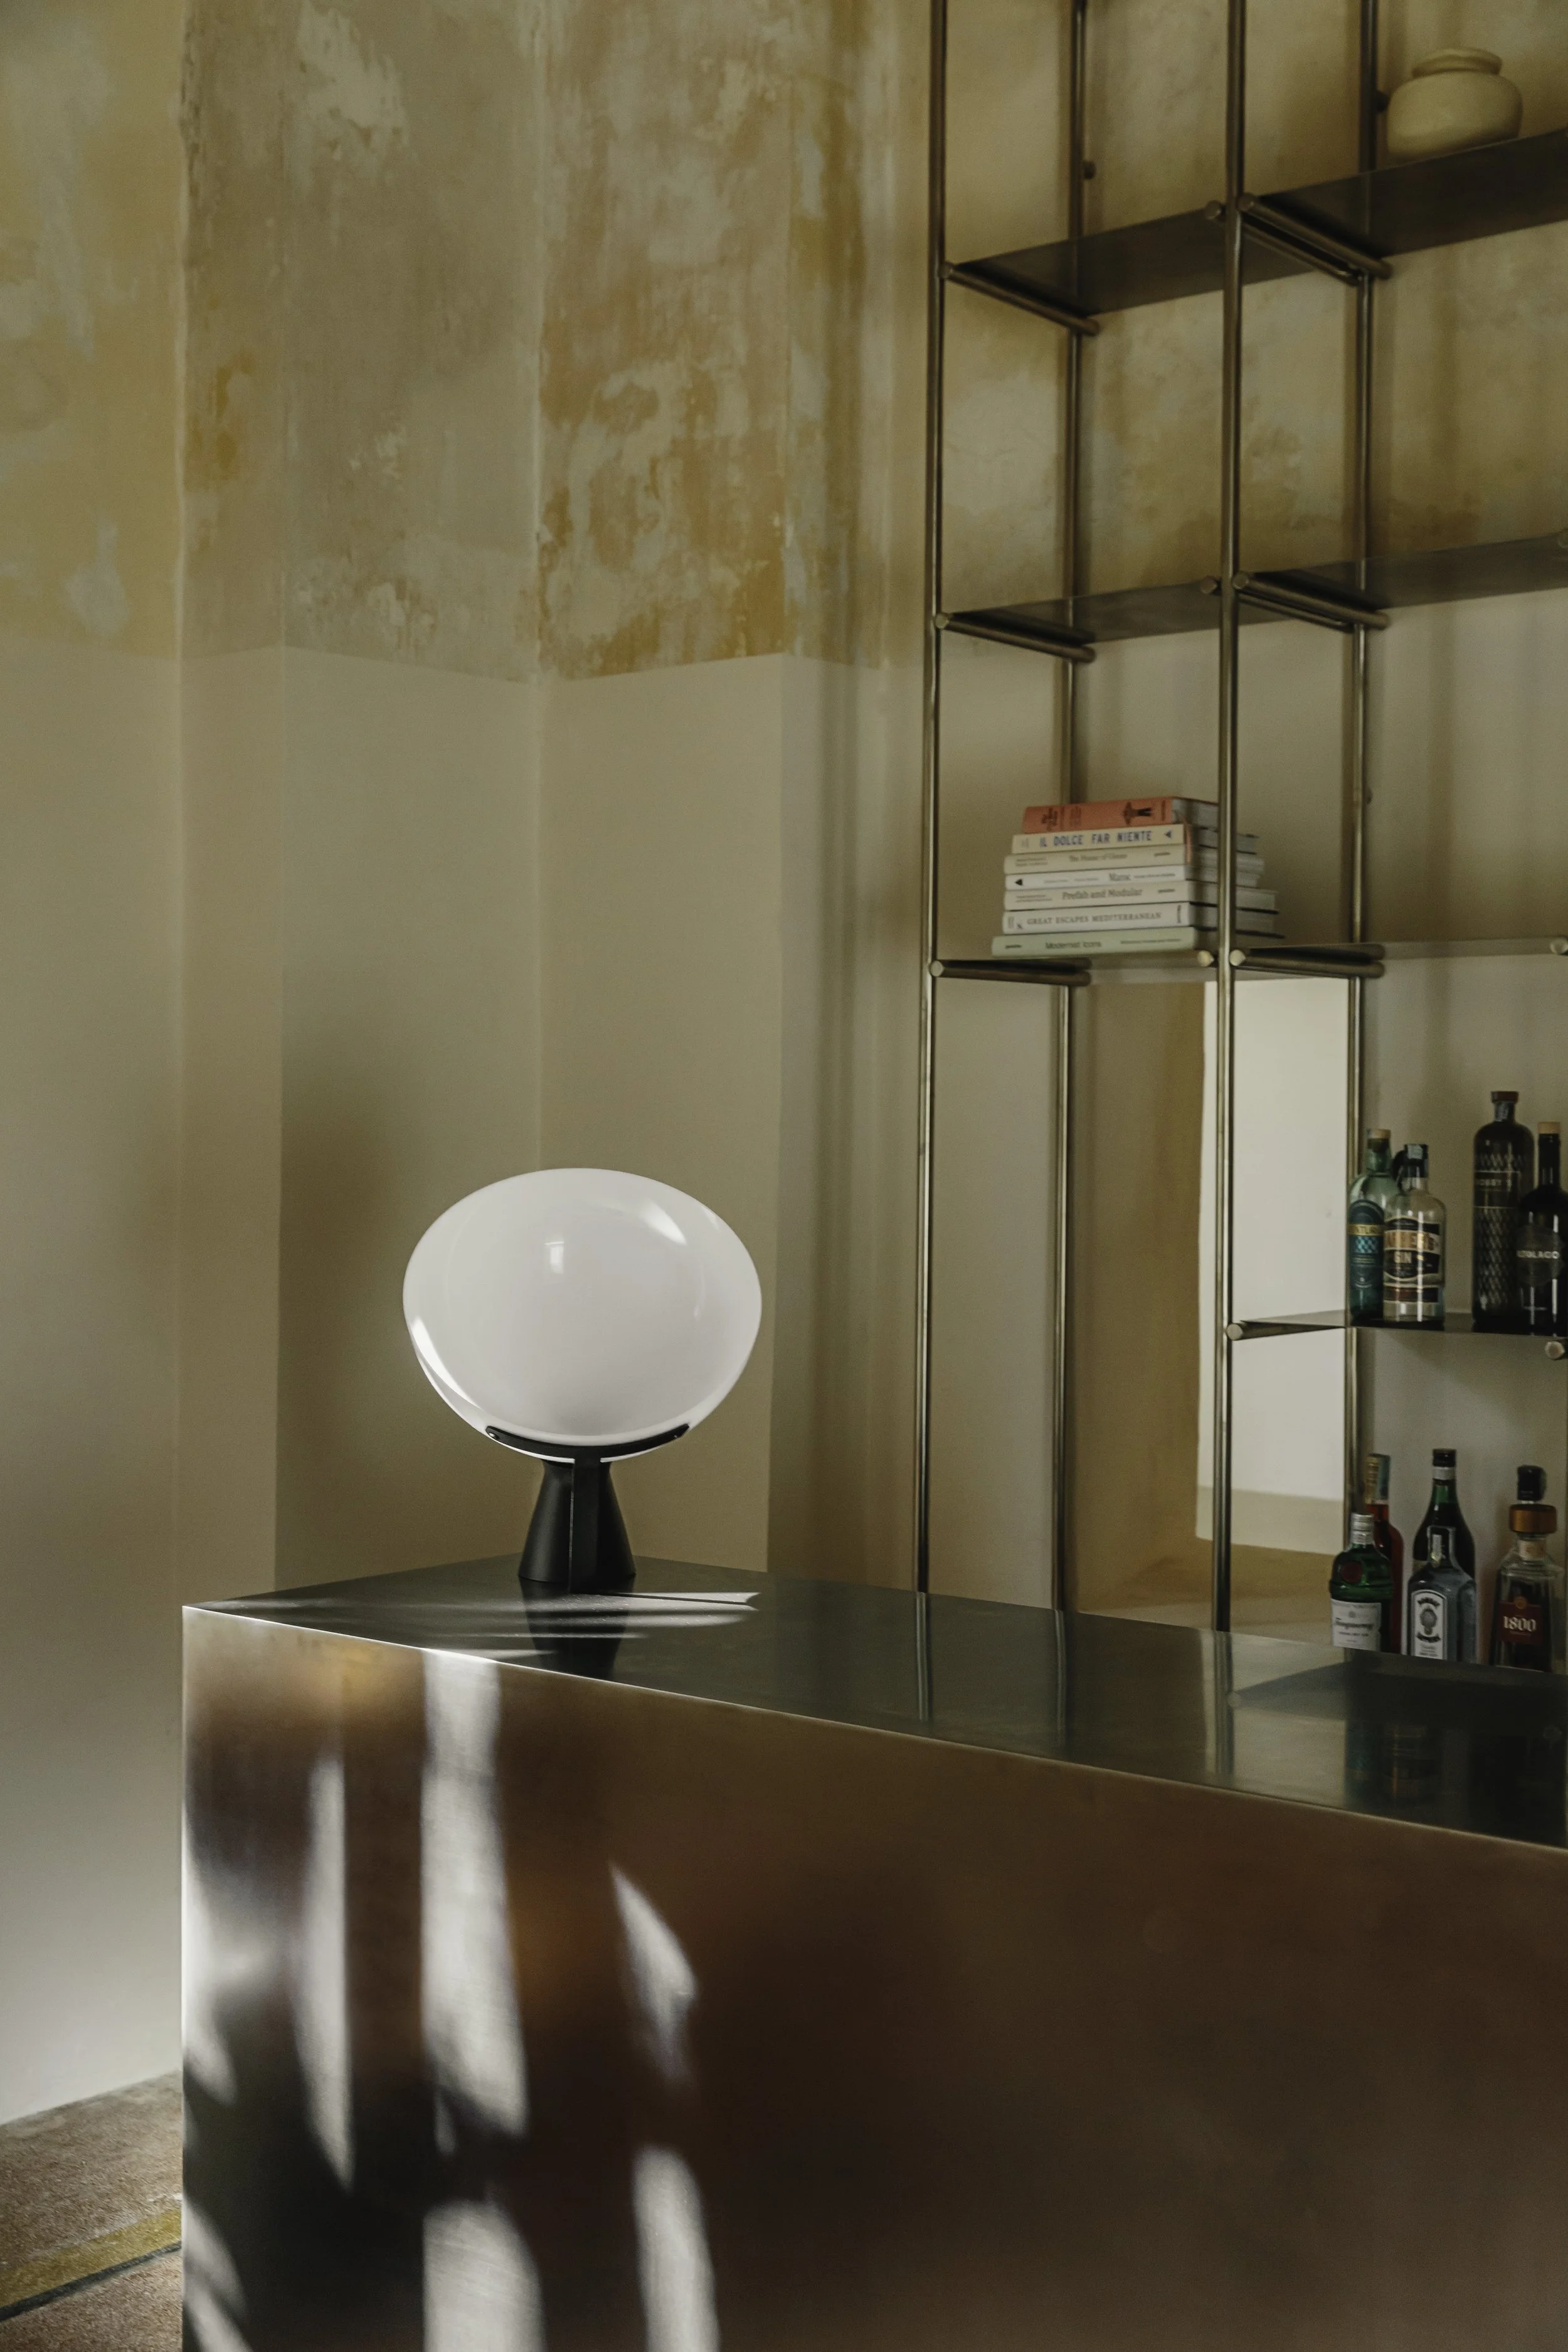
Drinks room

Garden room

Living room

Bedroom 1 (bed 180x200)

Bathroom 1 with shower and bath

Bedroom 2 (bed 180x200cm)
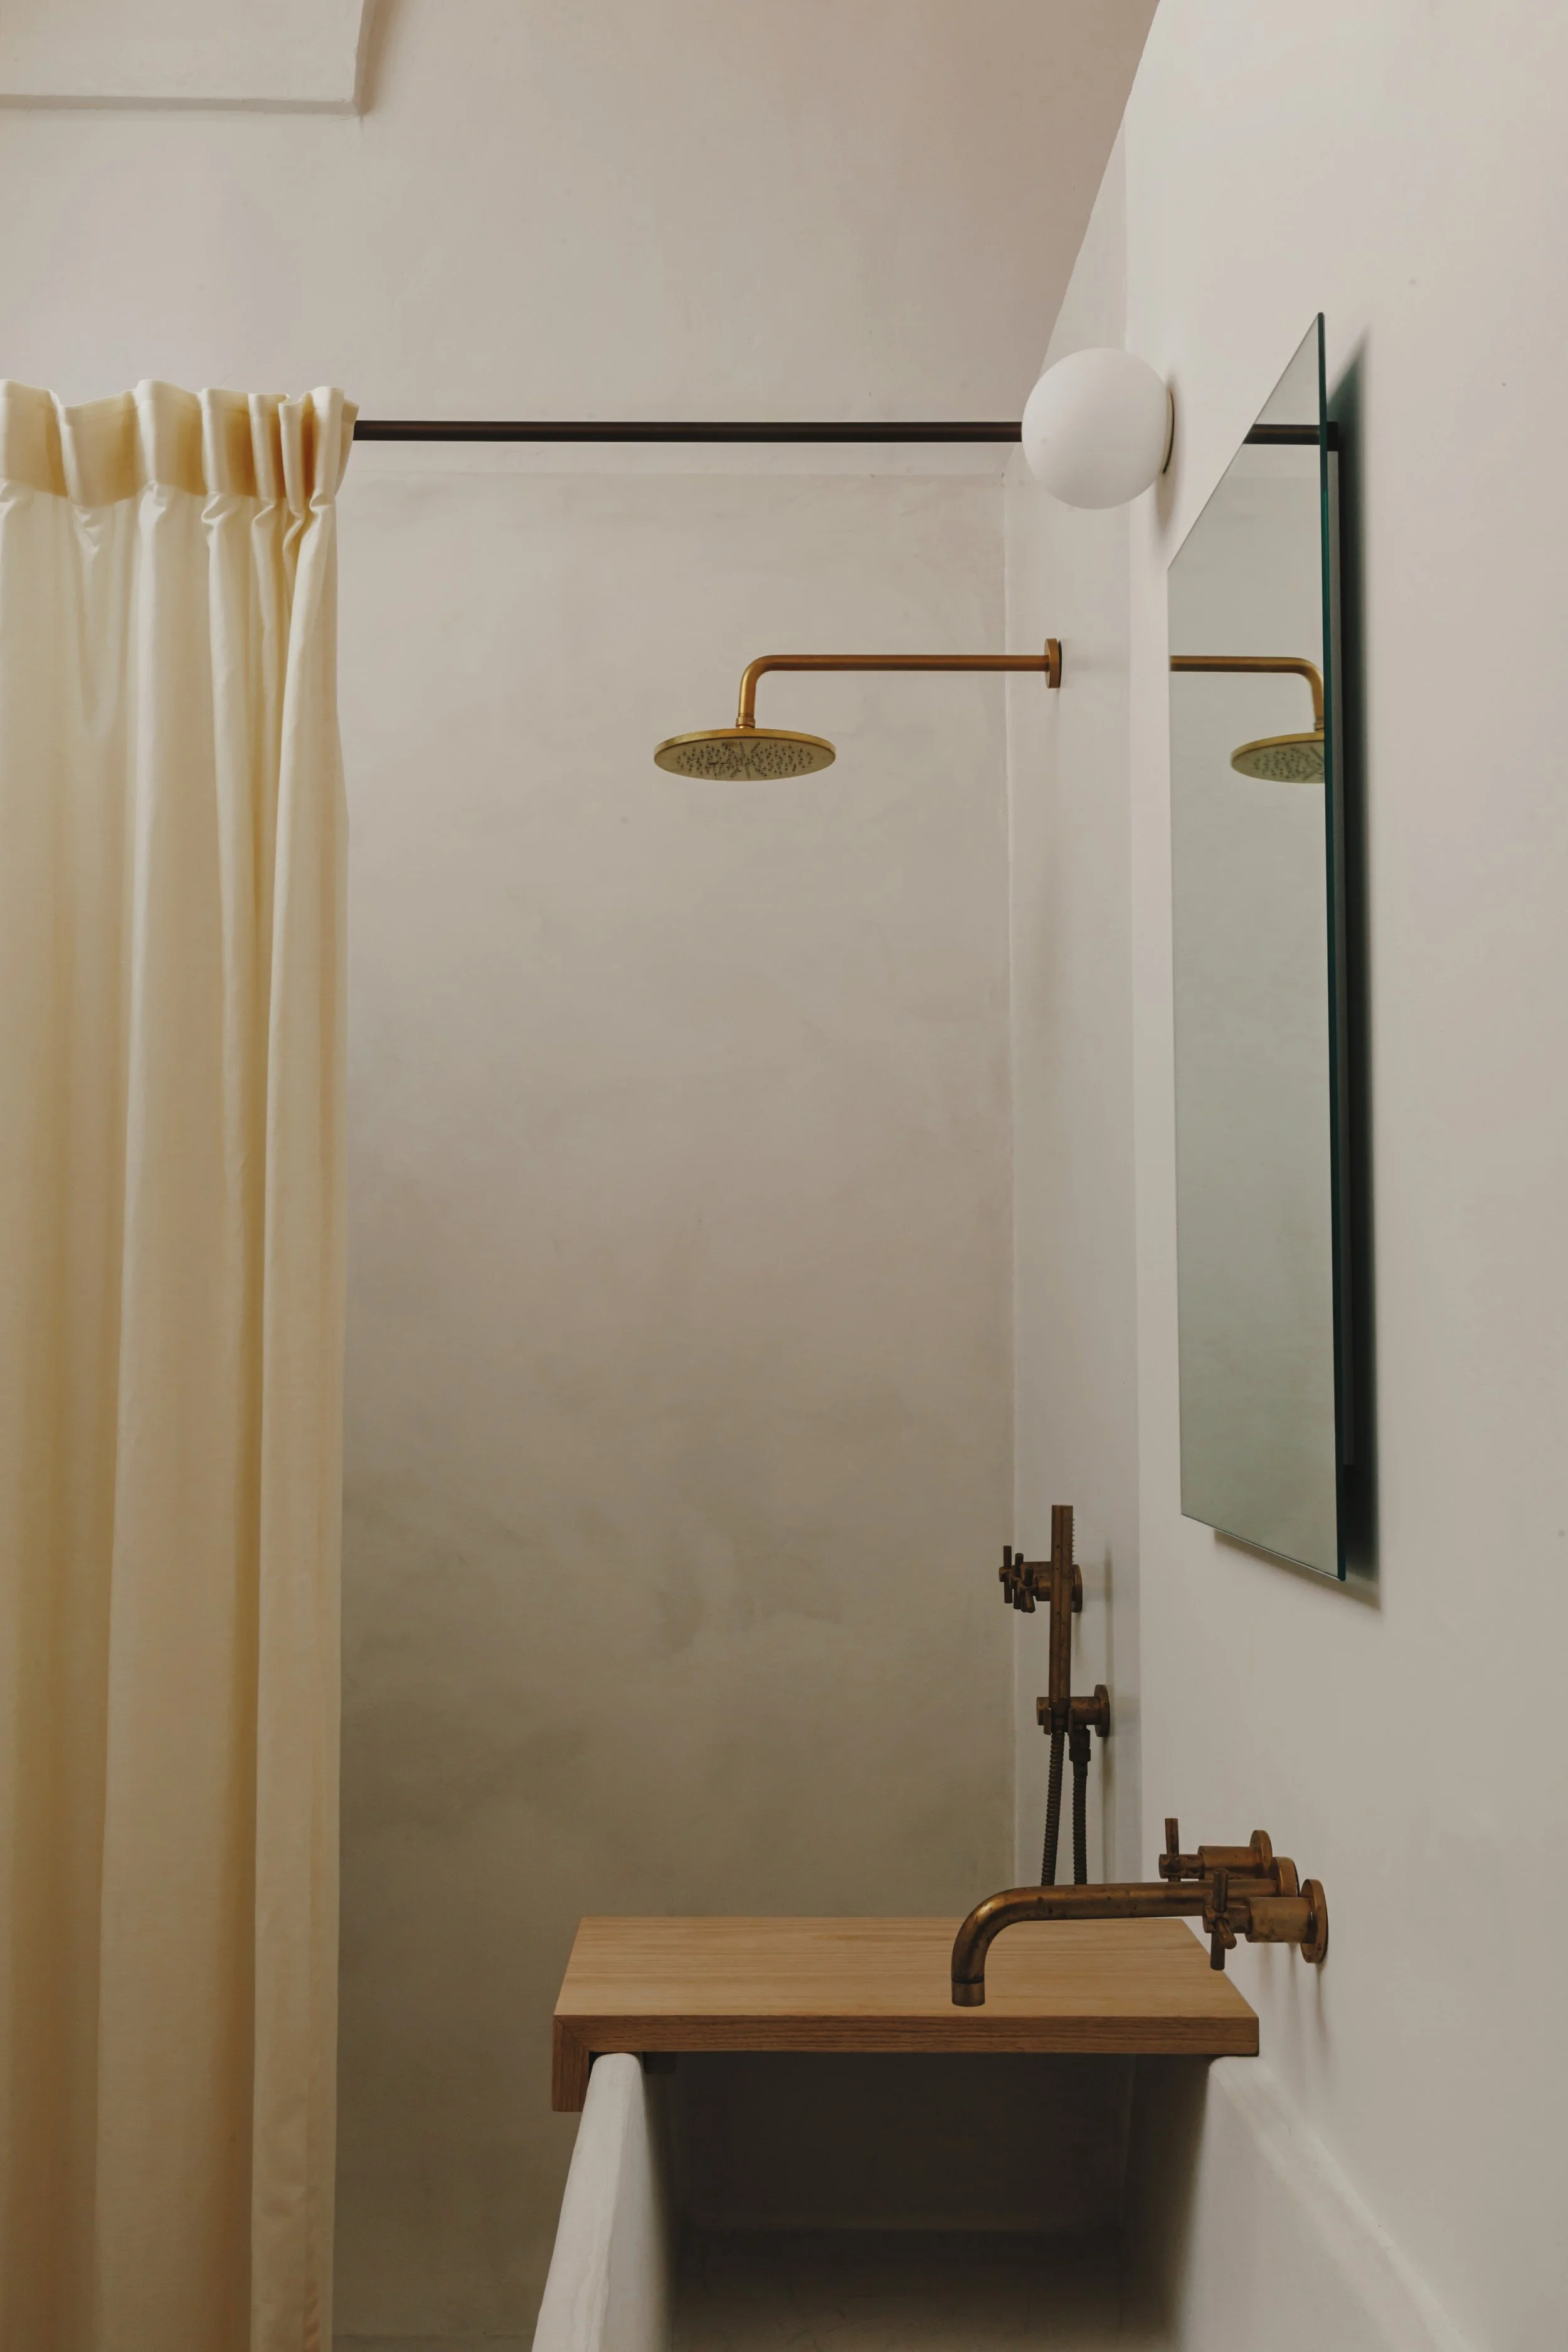
Bathroom 2
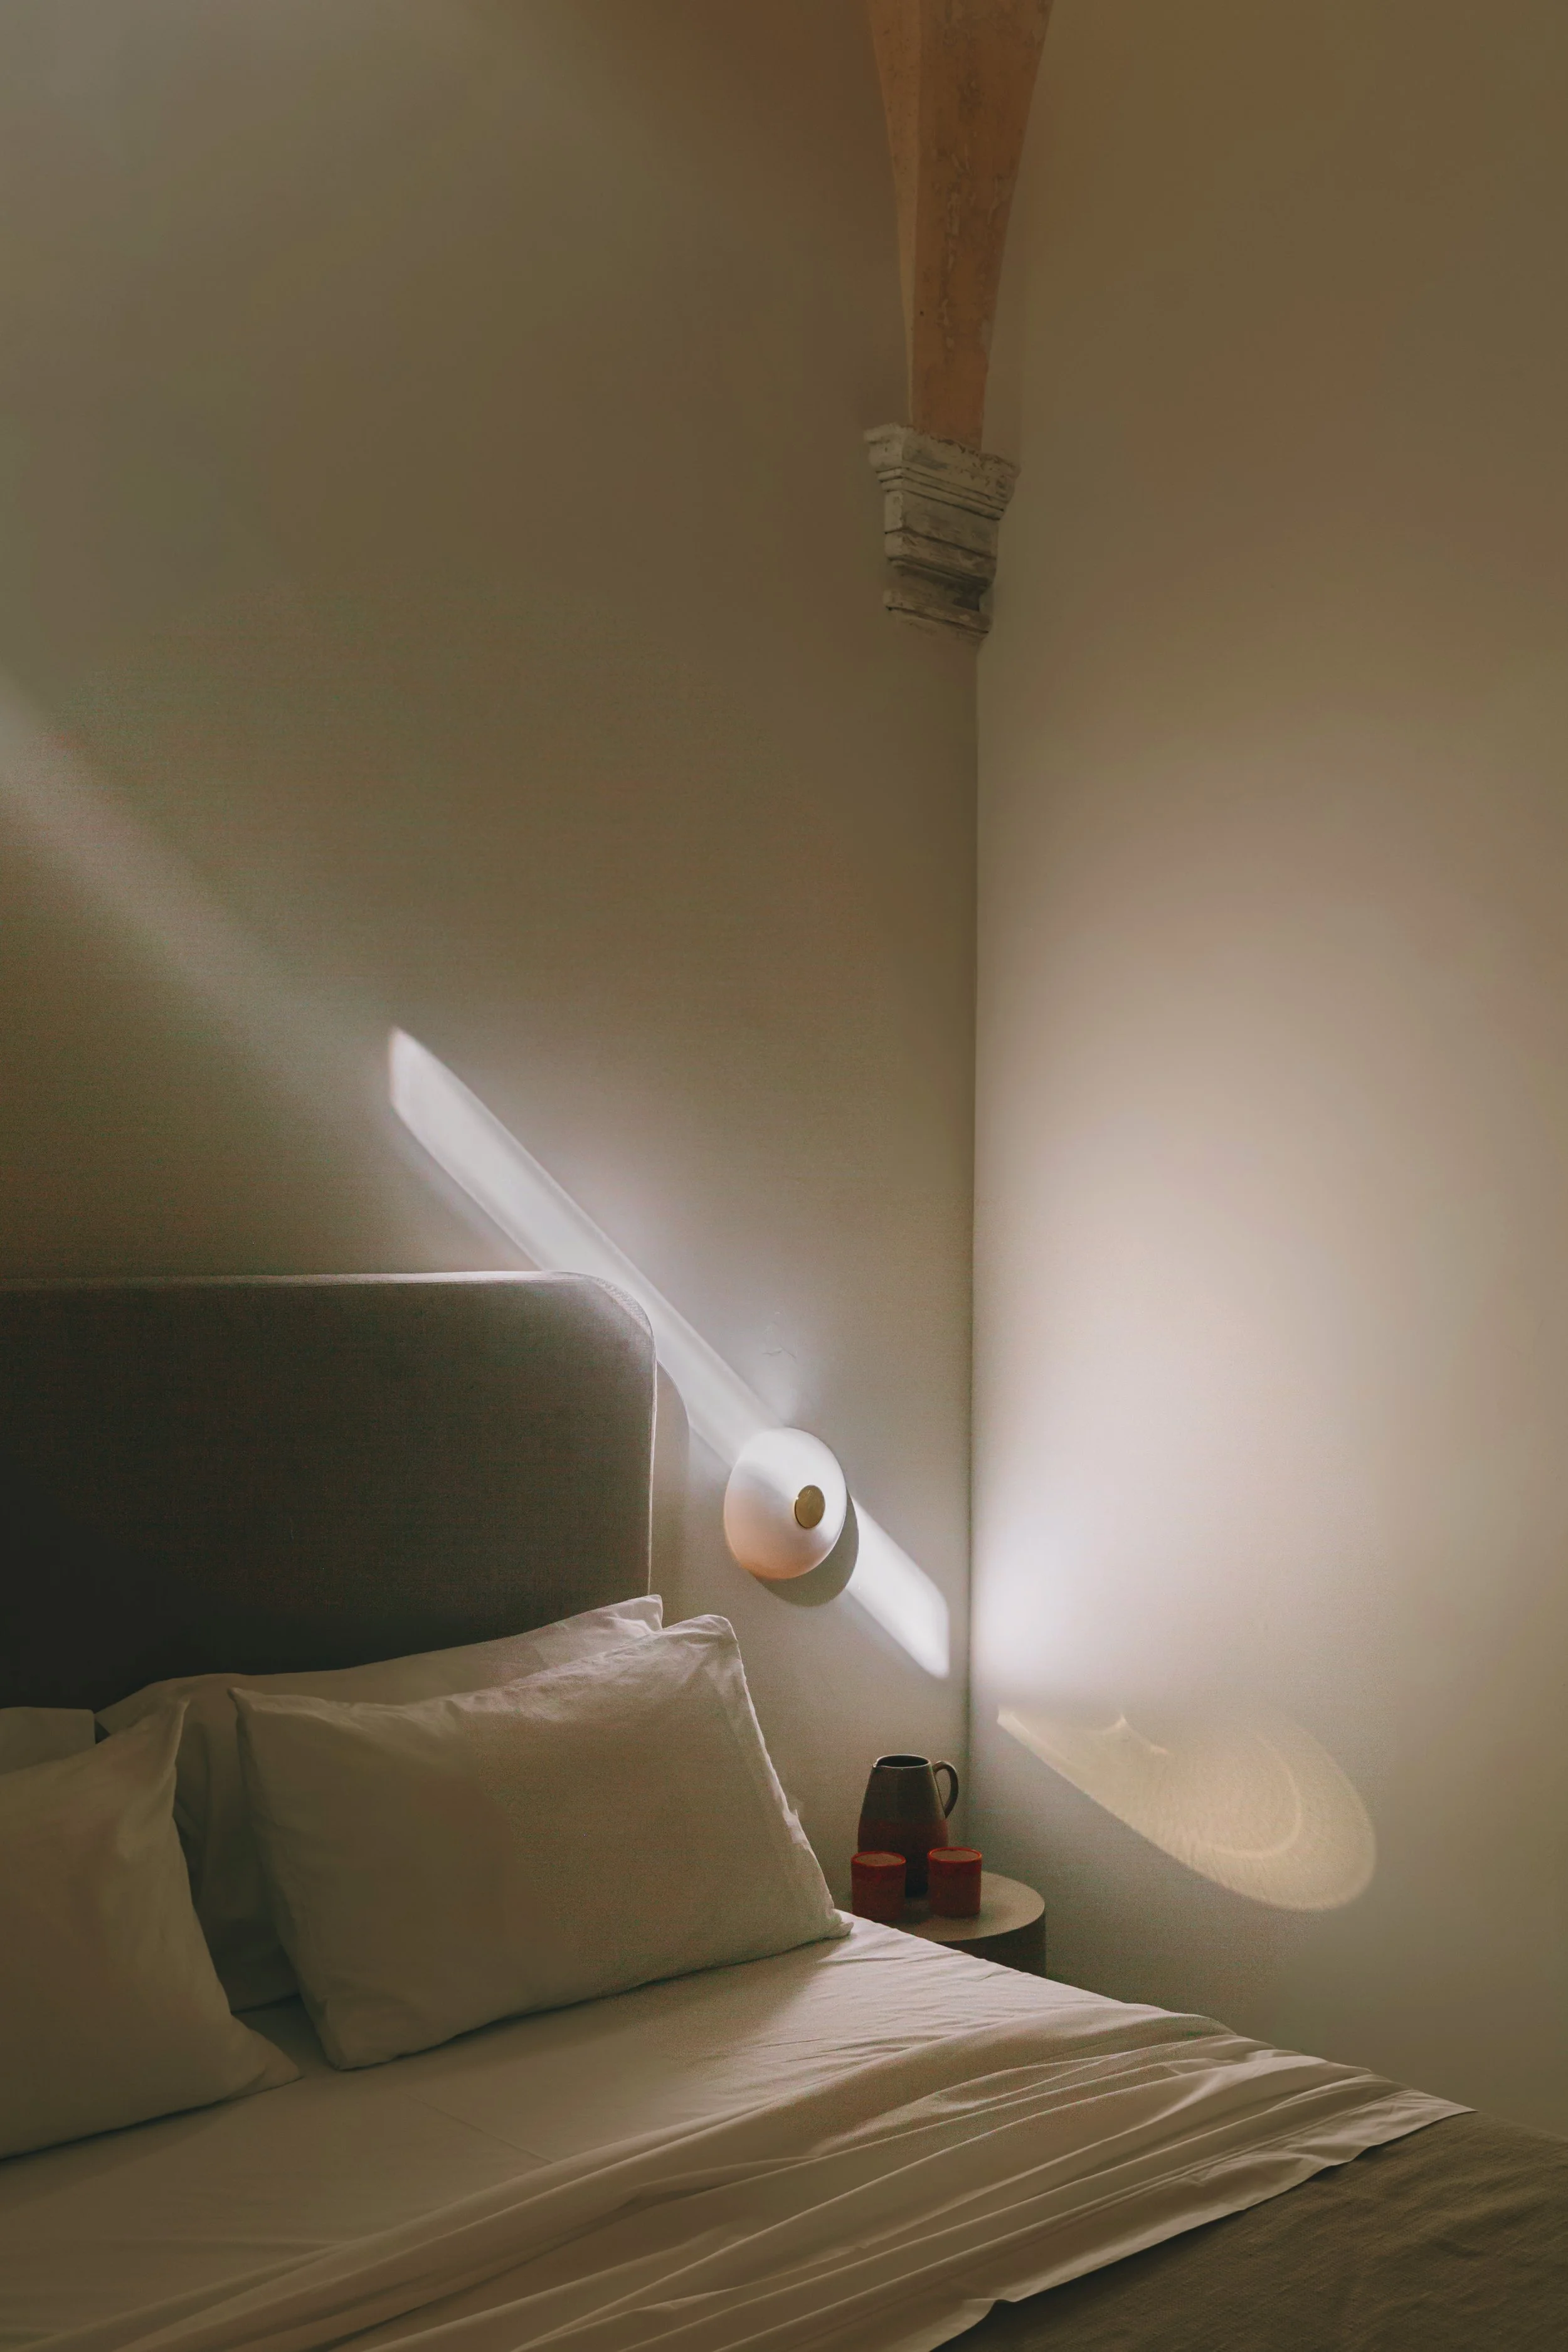
Bedroom 4 (bed 180x200)

Master bedroom (bed 180x200)
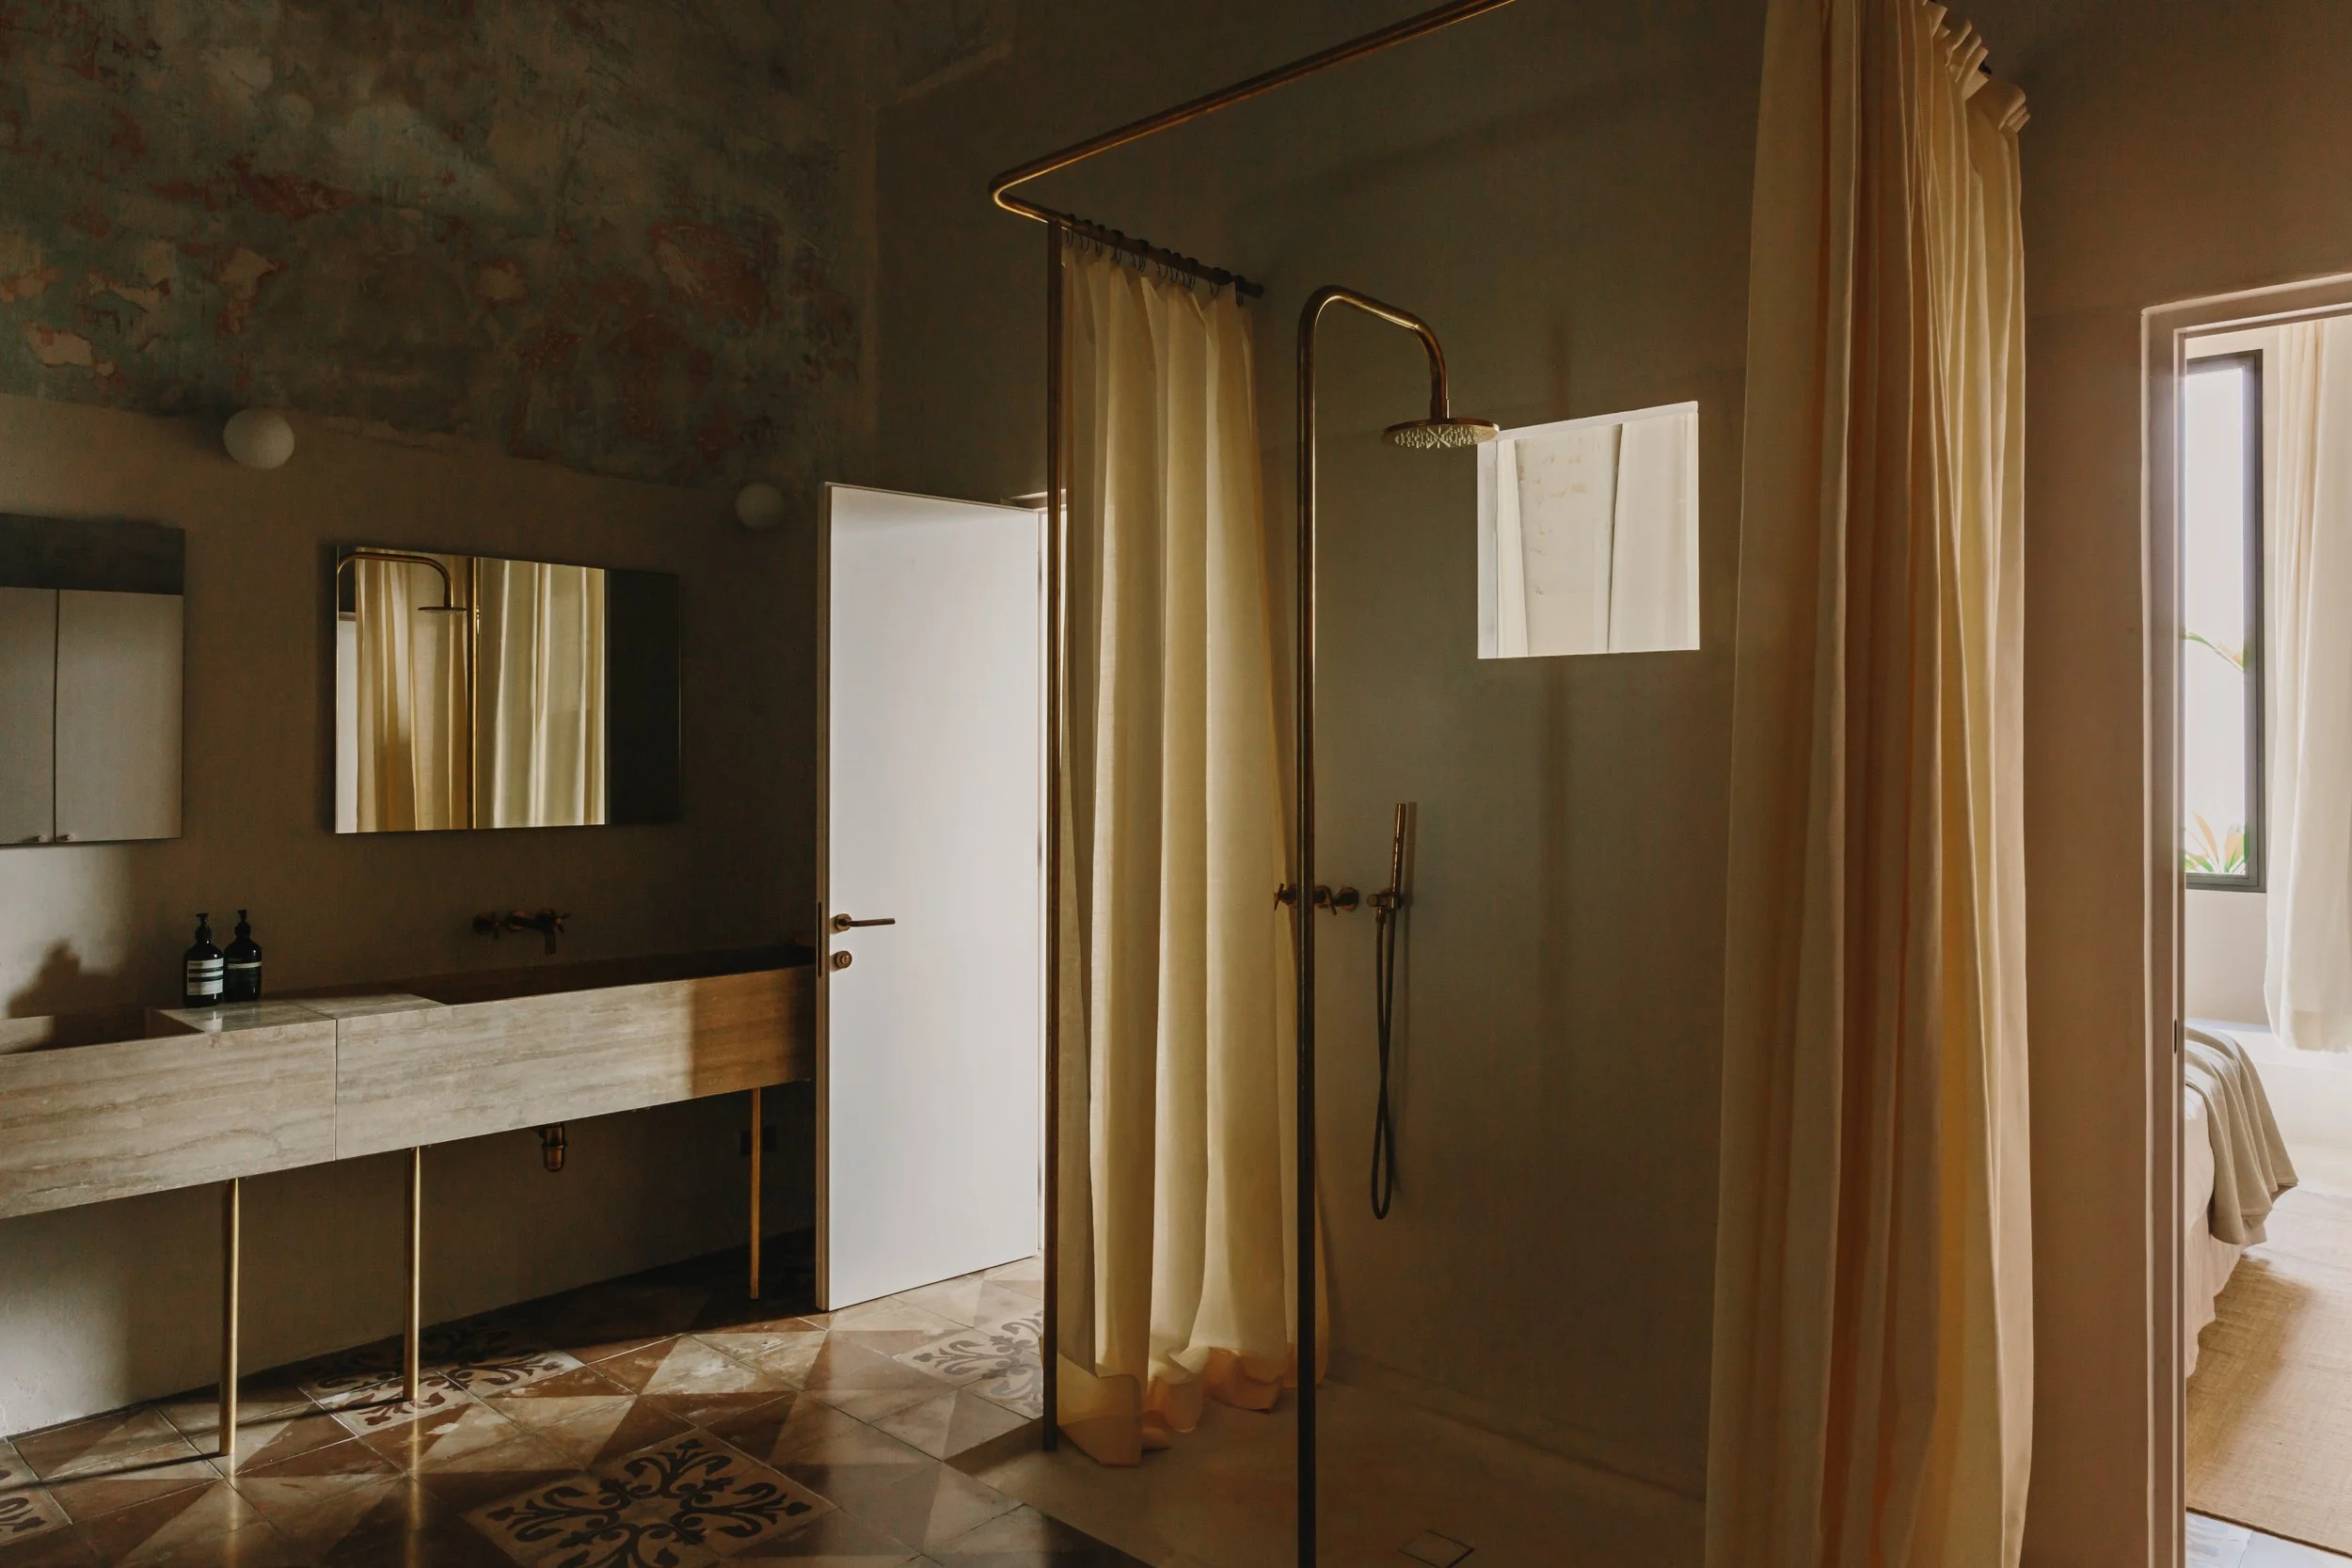
Master bathroom
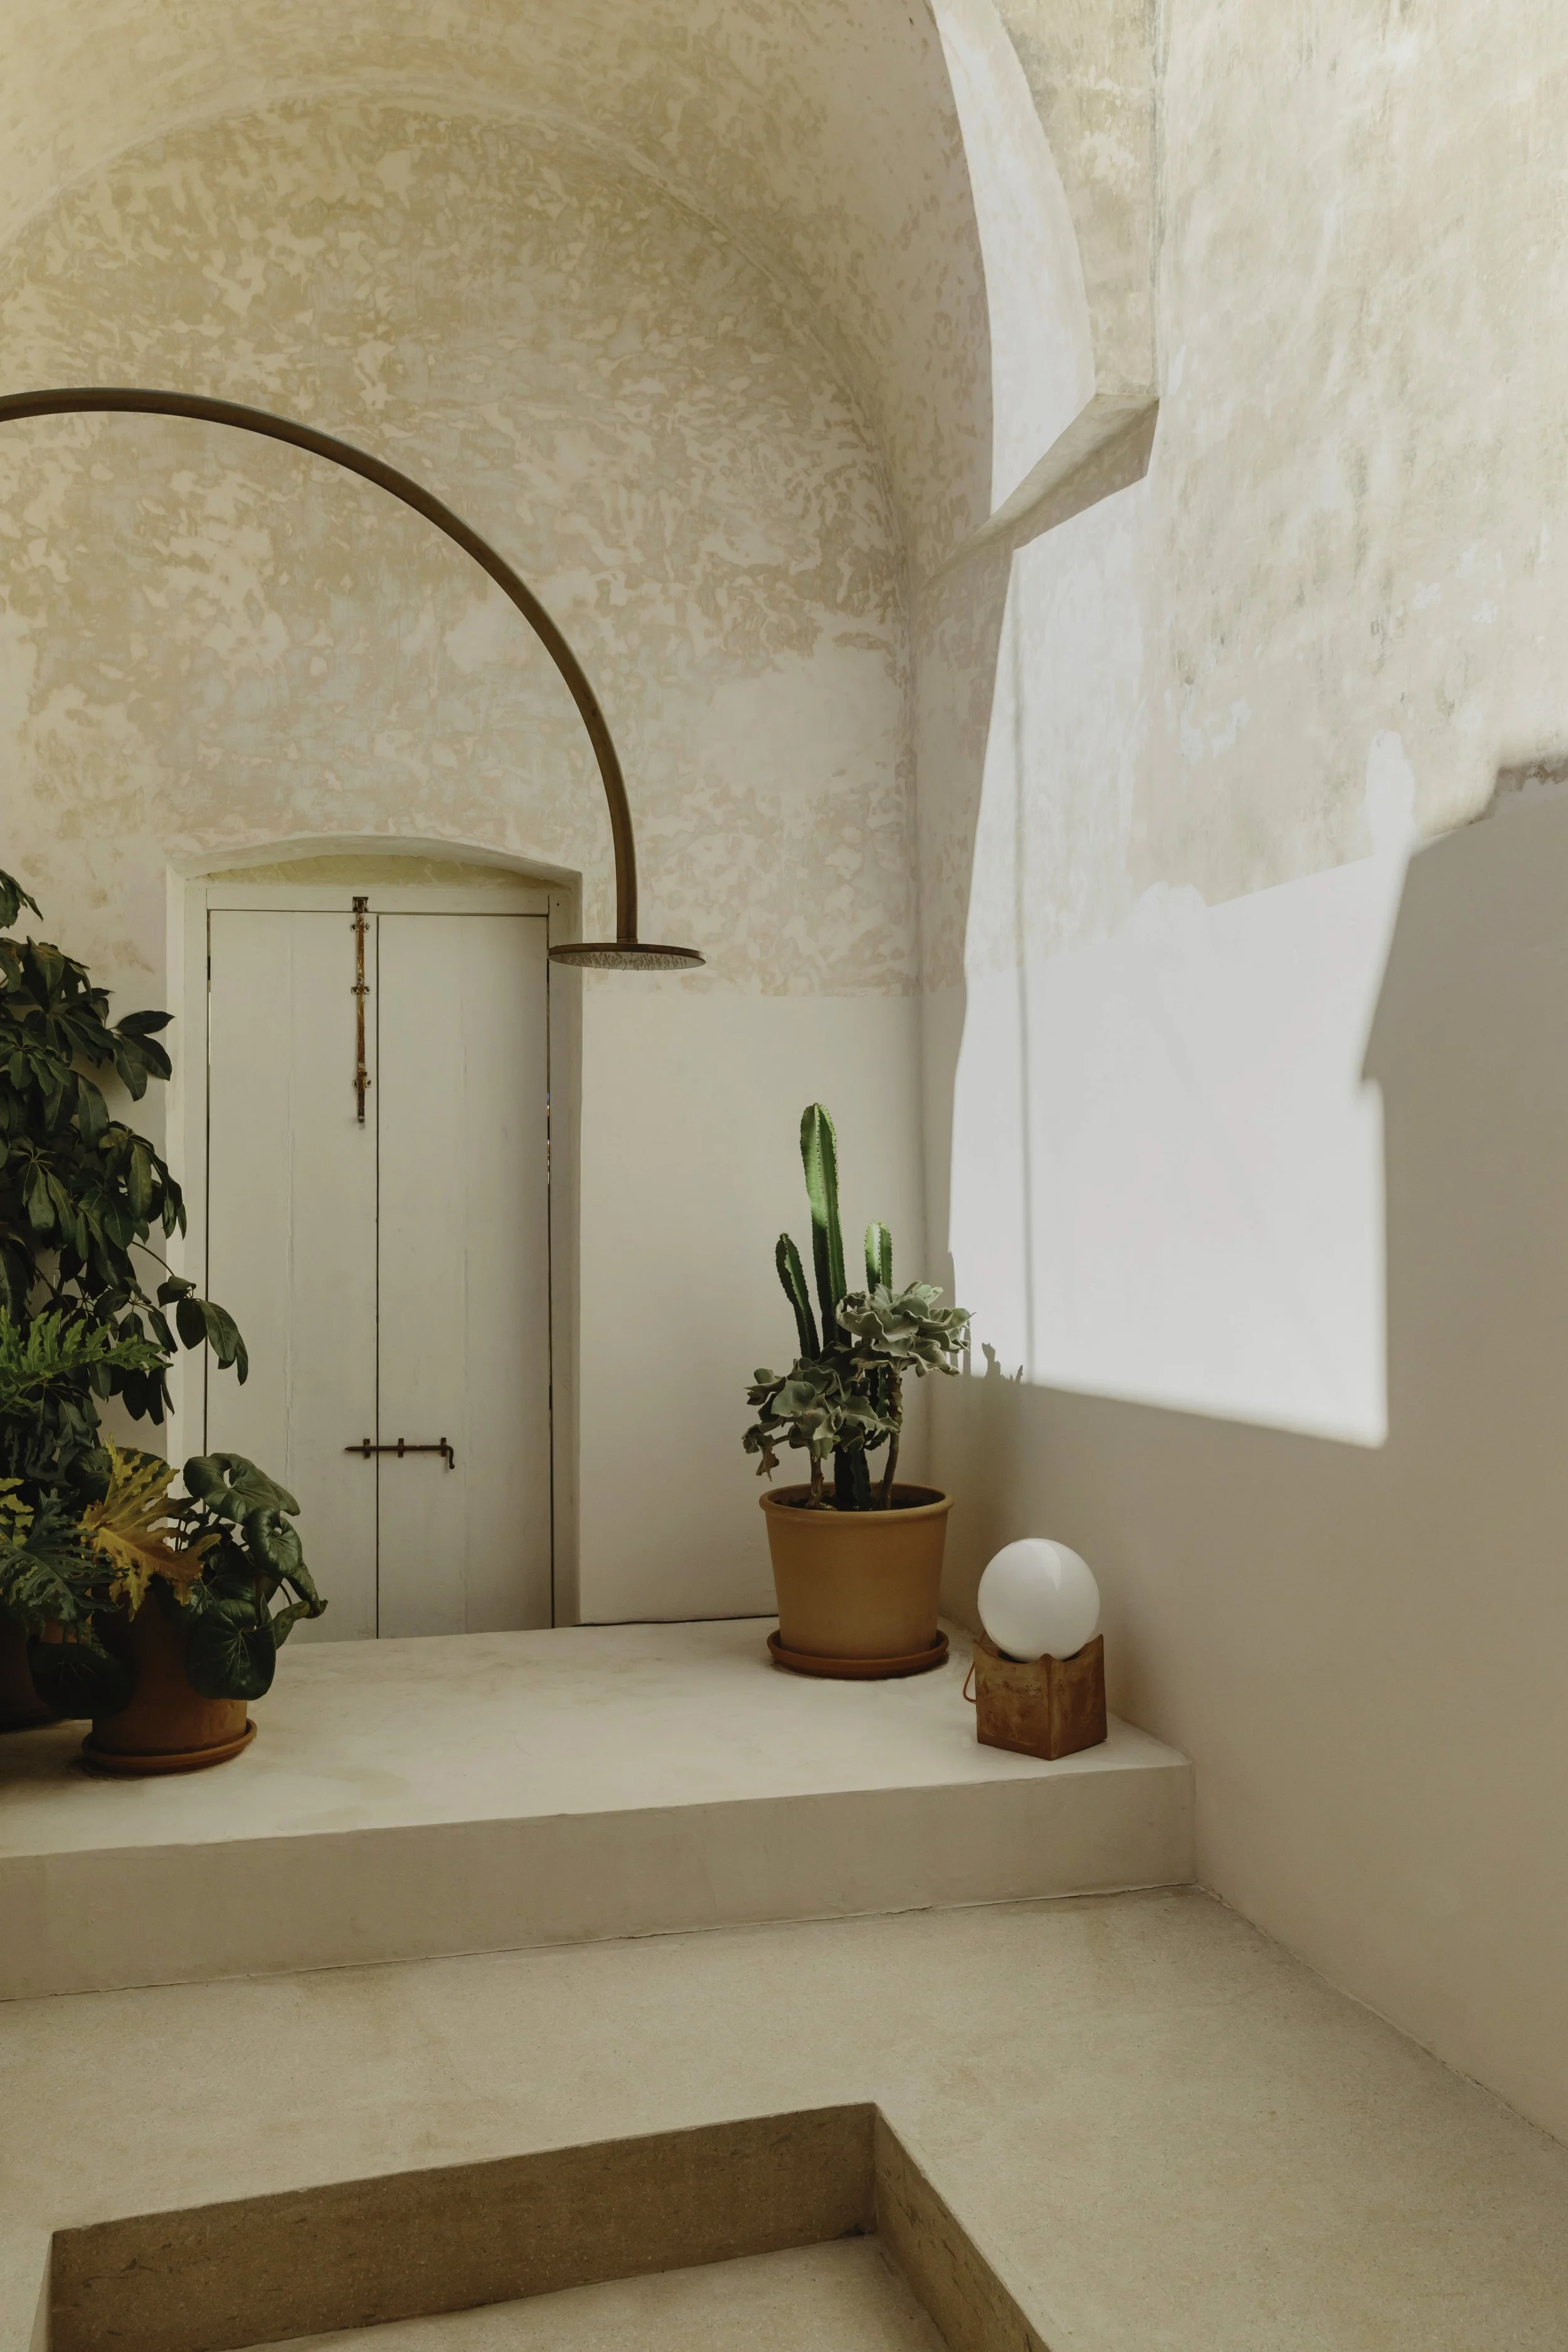
Outdoor private shower (master bedroom)

Entrance patio

Lounge area / BBQ

A 40m2 swimming pool (1.4 mt deep), with 4 lounge chairs, four armchairs and mattresses on the top pool deck.

Our garden, with a the pool (with a shallow area for children or a drink) an old eucalyptus tree and outdoor dining area under a shaded pergola.

Entrance patio
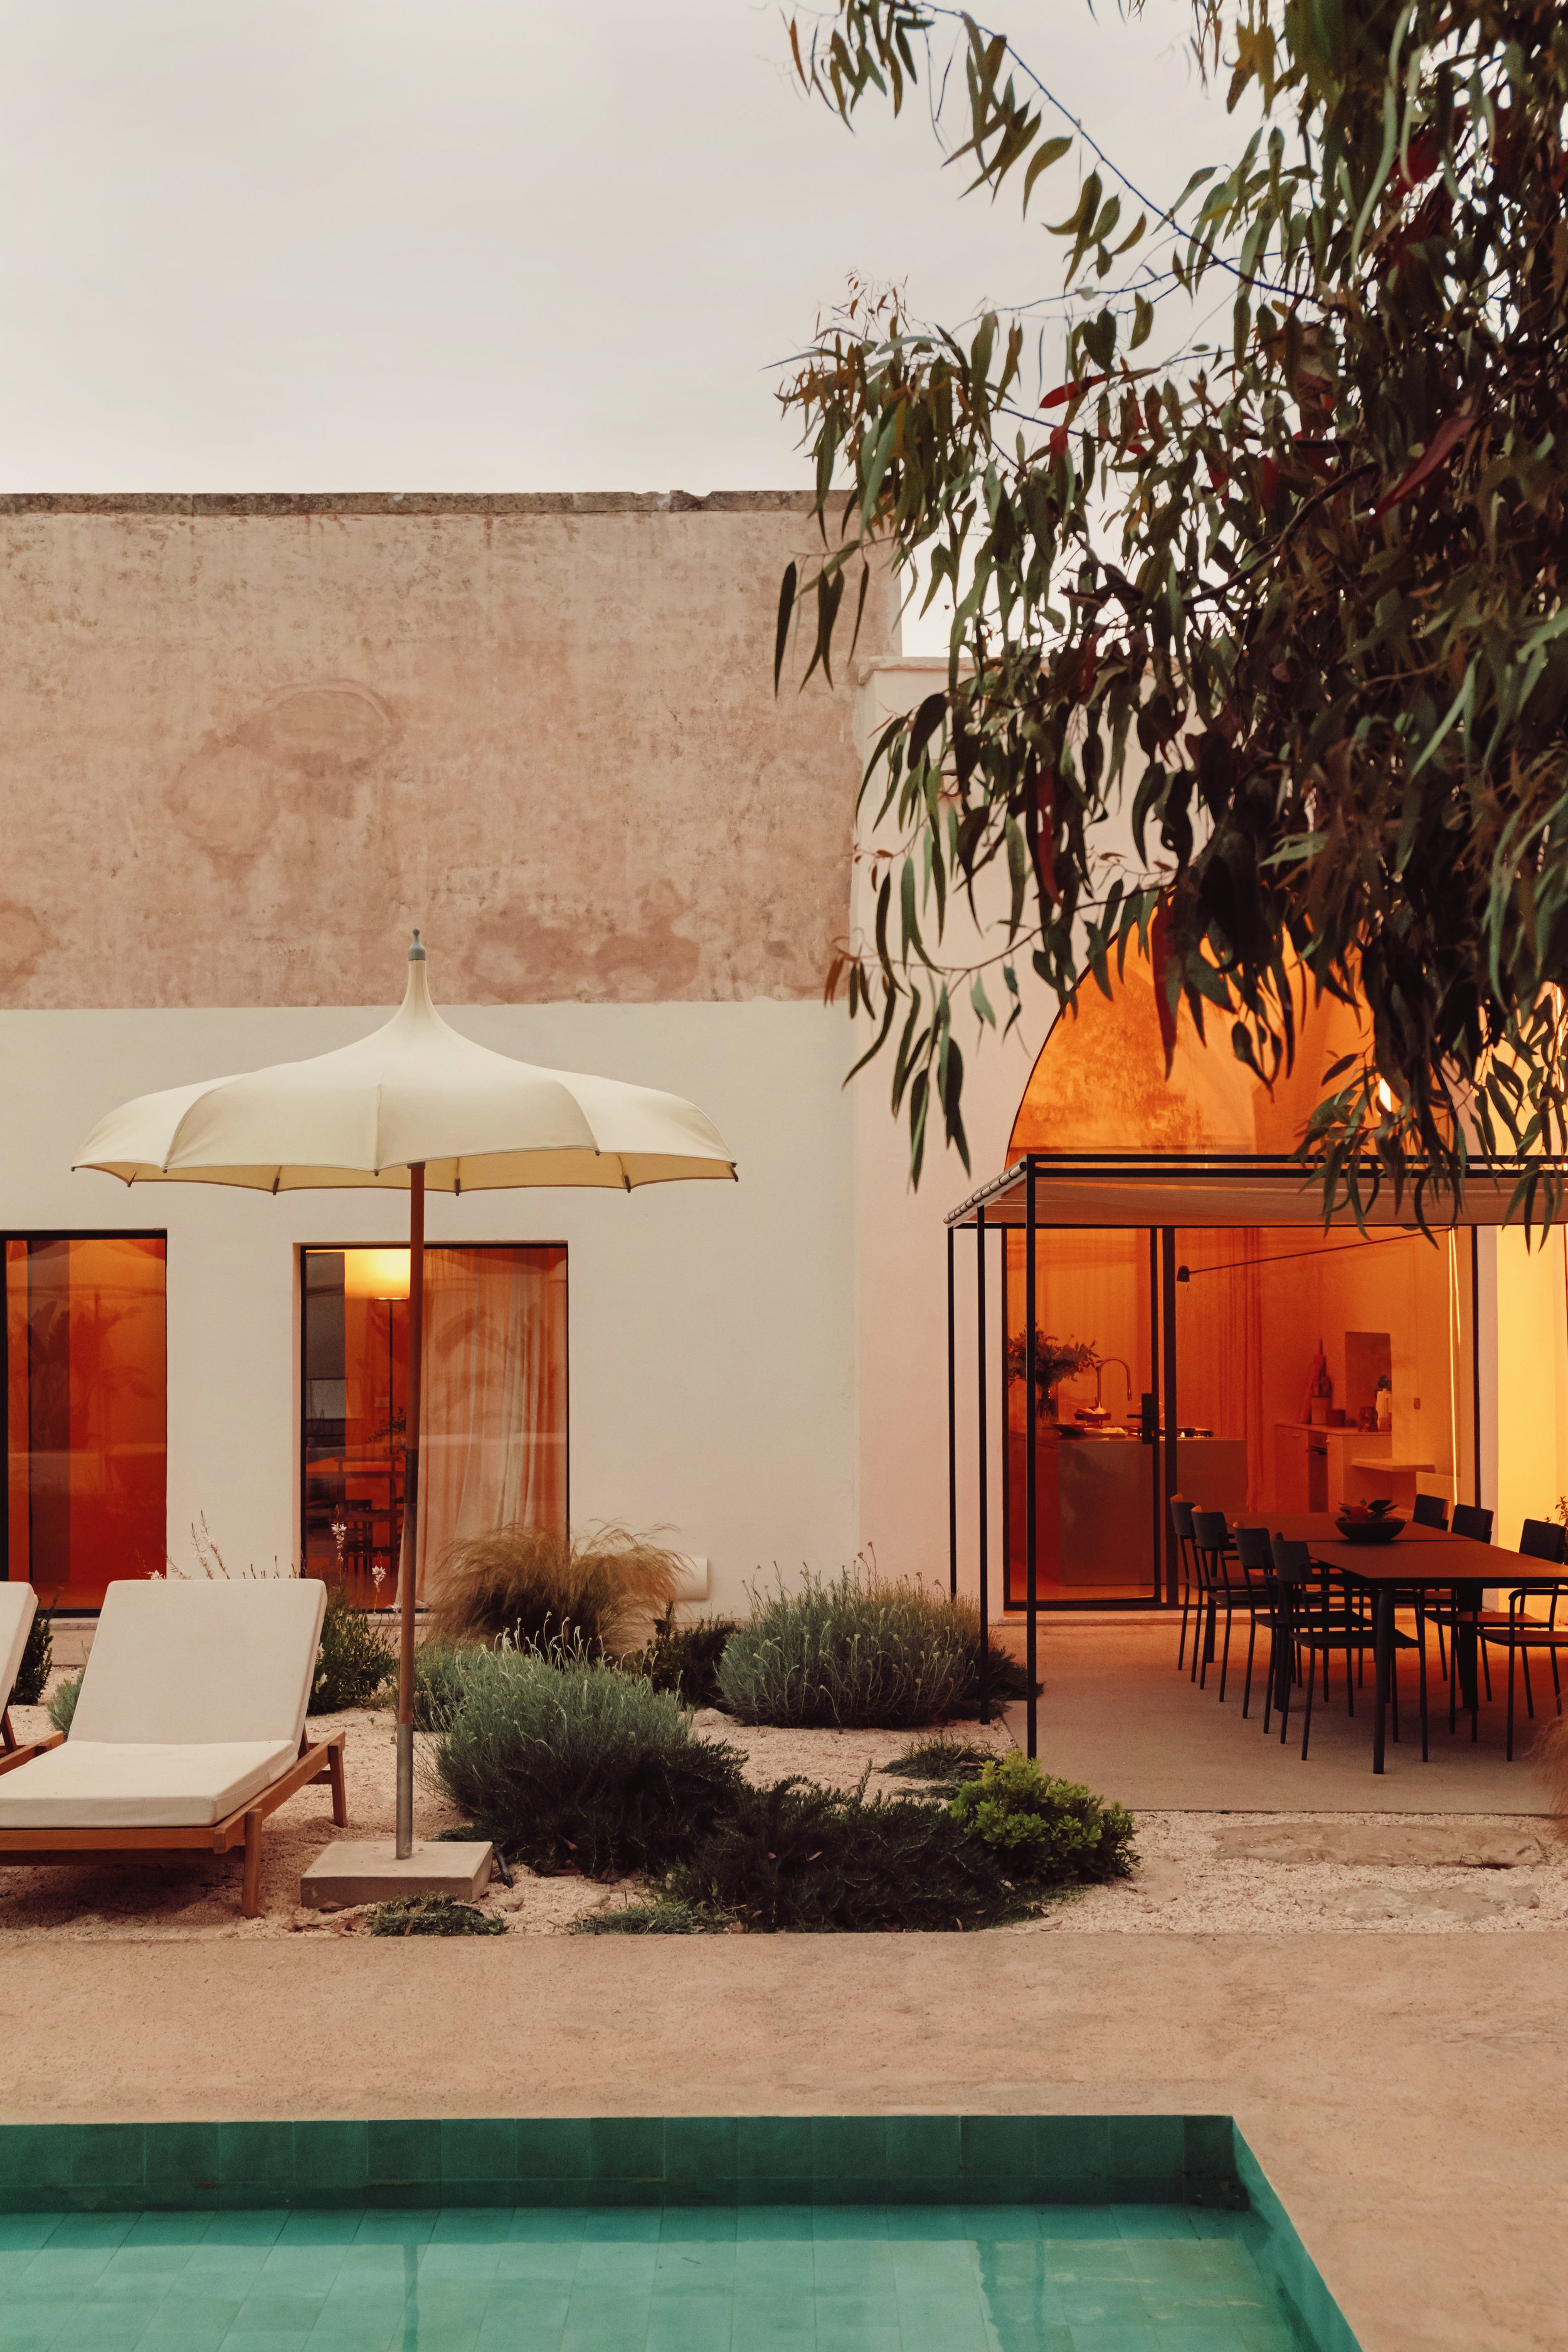
Outdoor dining area
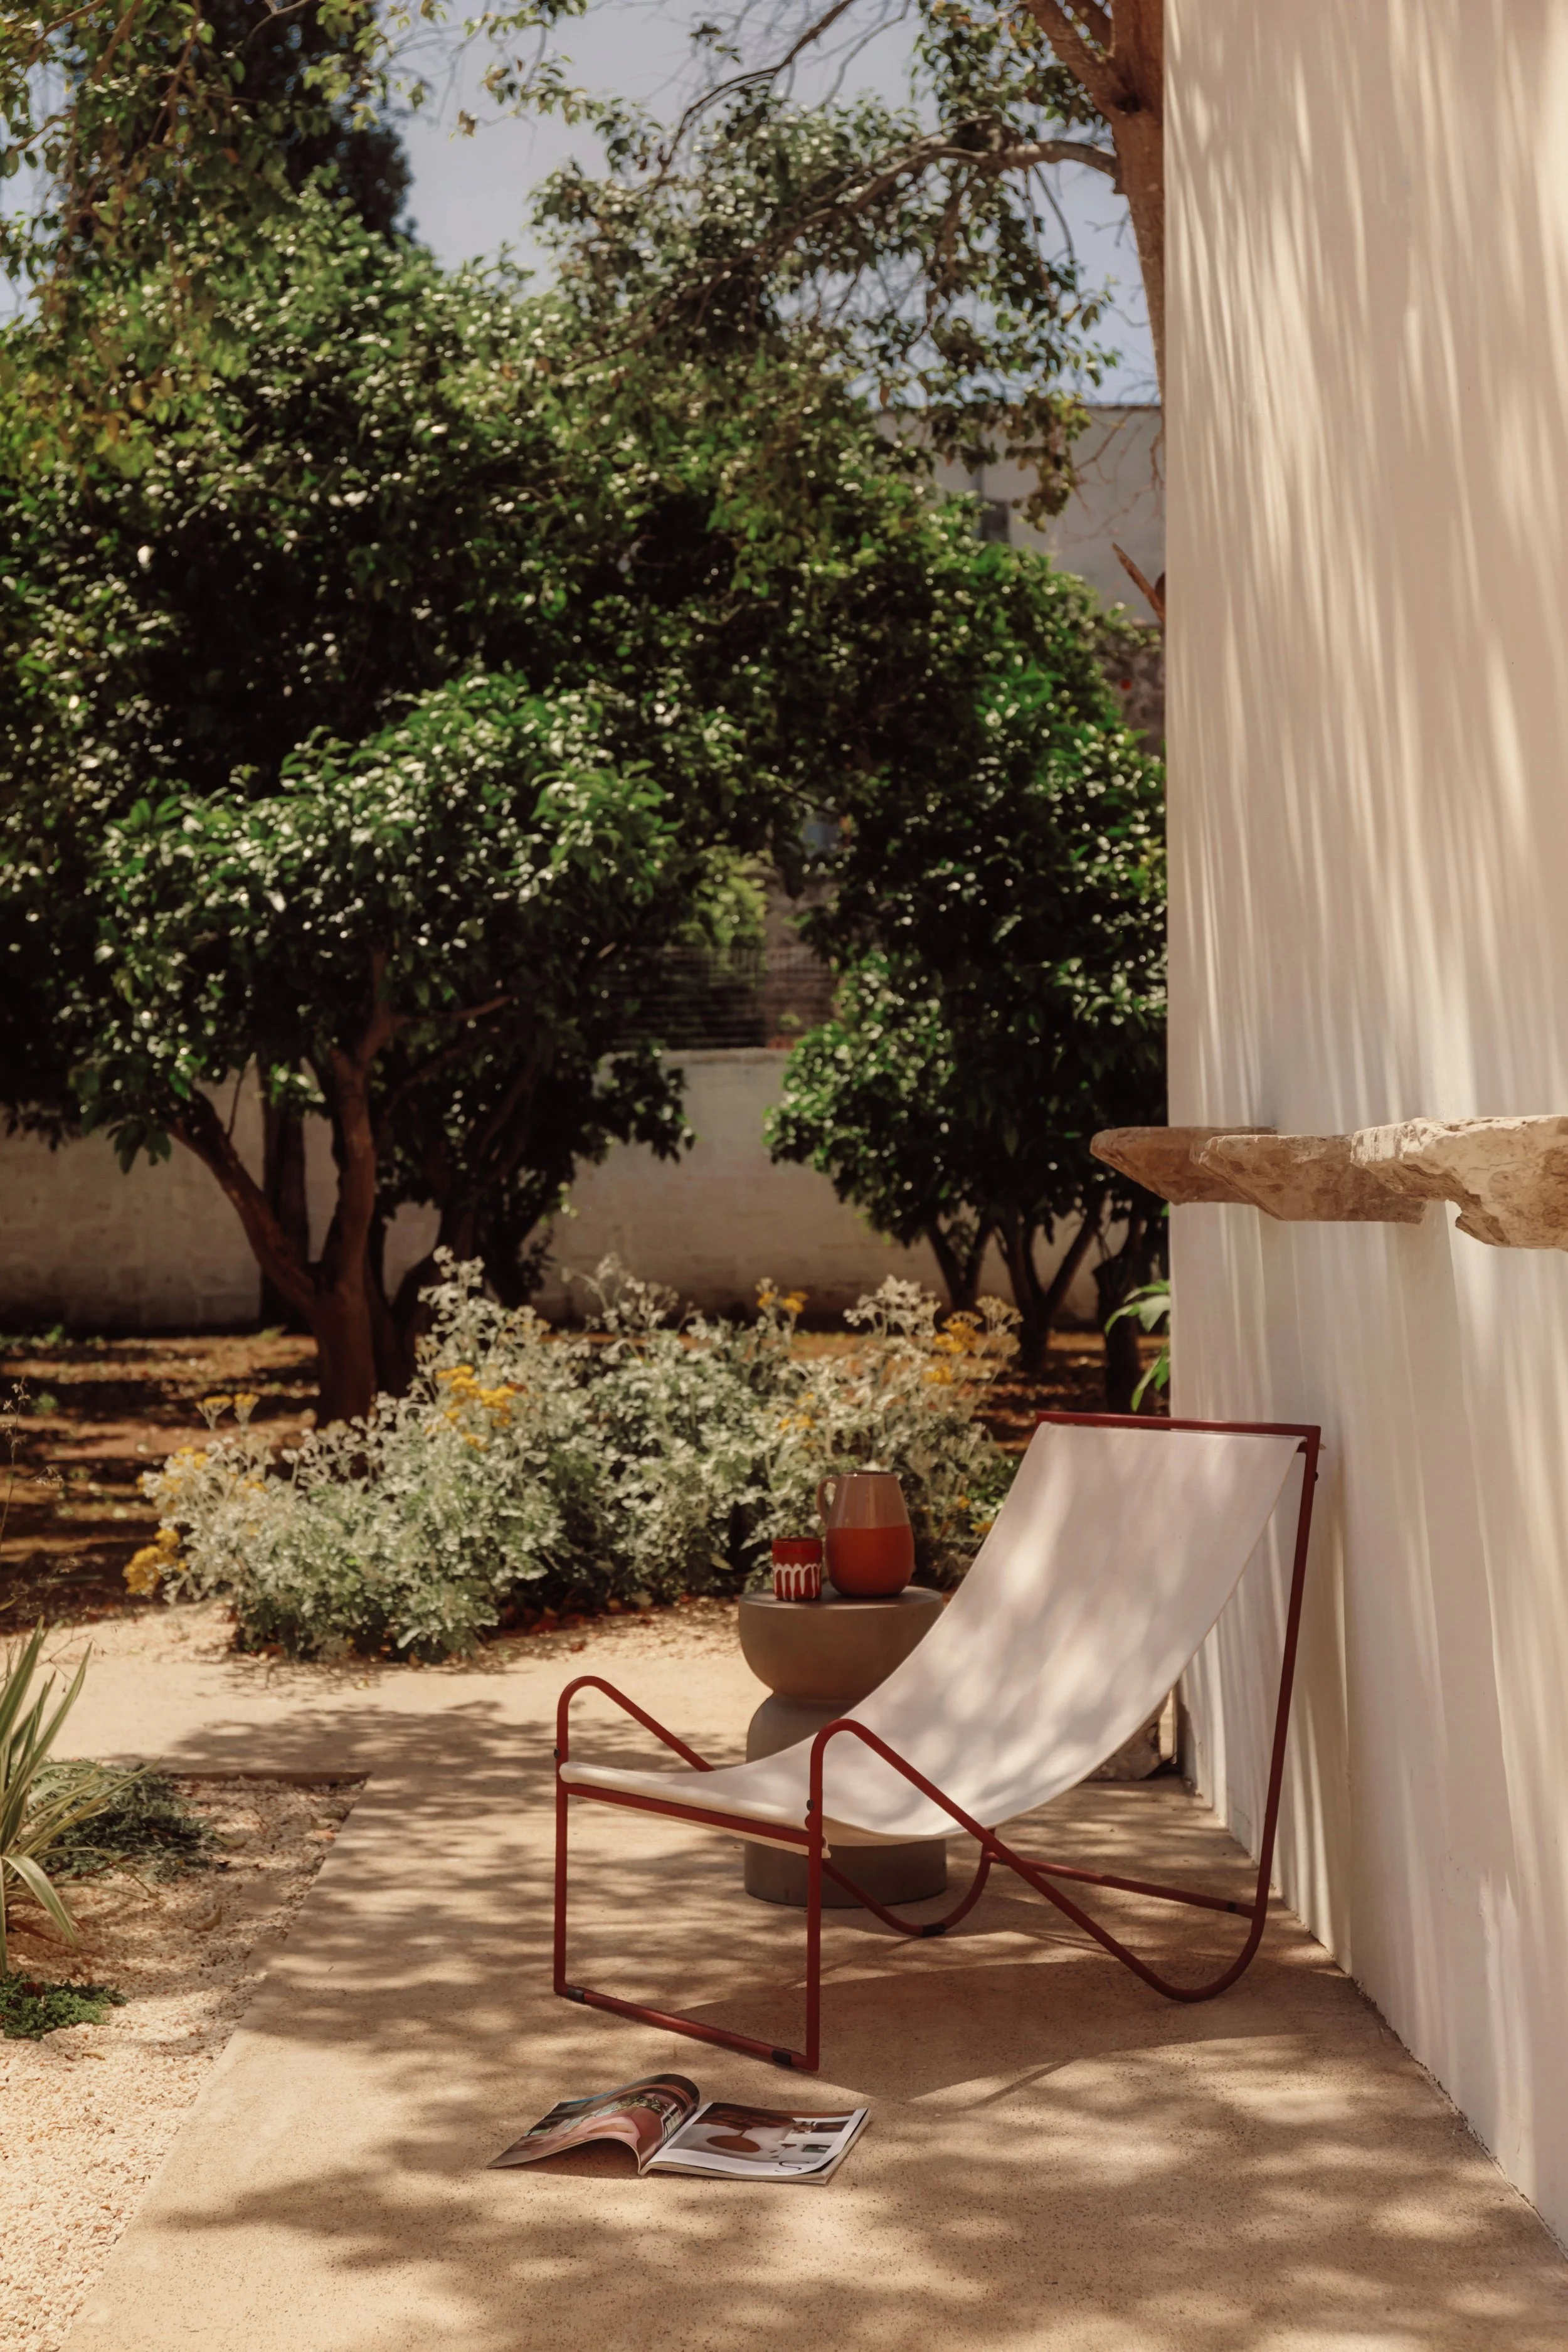
Outdoor lounge
Villa amenities
Alarm system
Ortigia toiletries in every bathroom
Air conditioning (cooling and heating)
Beach bag and towels
Pool towels
Yoga mats
Two cribs and one highchair
Kitchen:
Fully equipped kitchen with a 5 pits gas stove, oven, large fridge with freezer and ice-maker
Water filter for drinking water
Nespresso machine and milk frother
Alessi water kettle
Miele washing machine and dryer
Media:
Hi-speed Wi-fi in all the bedrooms and living areas (Starlink)
Samsung Freestyle portable projector
SONOS bluetooth speakers for both indoor and outdoor use
Key facts
350 m2 indoor space, 700m2 garden
Outdoor pool open year round (not heated) with sun loungers and outdoor shower (13x3m). 1,4mt deep with an children area 40cm deep.
5 minutes from Lecce (by car)
25 minutes to the beach (by car)
Parking in front of the property or 100 meters away
What People Are Saying
“Somehow Palazzo San Vito was even BETTER than the photos, we had a fantastic stay!”
Lana— July 2026
“Absolutely stunning. This home was unbelievable. The beds were so comfortable. Felt so luxurious staying here.”
Diana— January 2026
“One of a kind properties. The attention to detail of the build is unique and one of the rooms alone is worth the stay, let alone the entire property. Thoroughly enjoyed staying here! Fantastic property manager who was very helpful throughout the stay for our questions.”
Mark— June 2025